Call NowWhatsApp
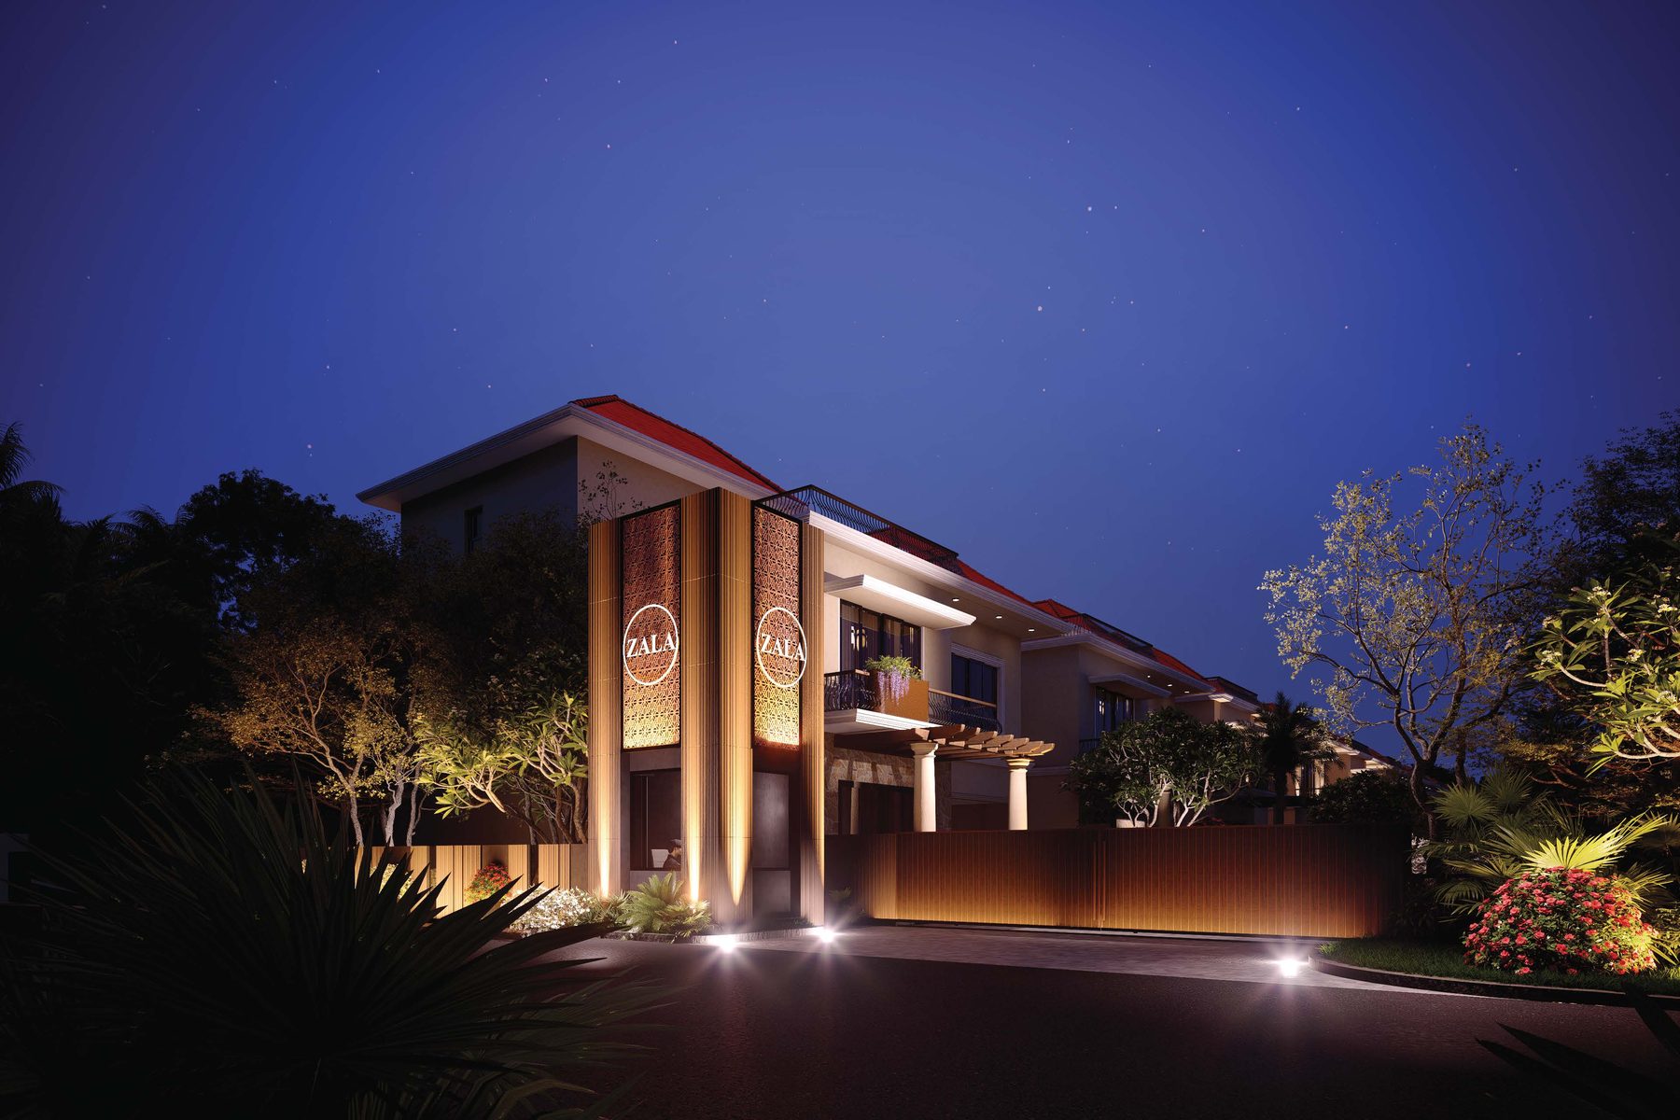
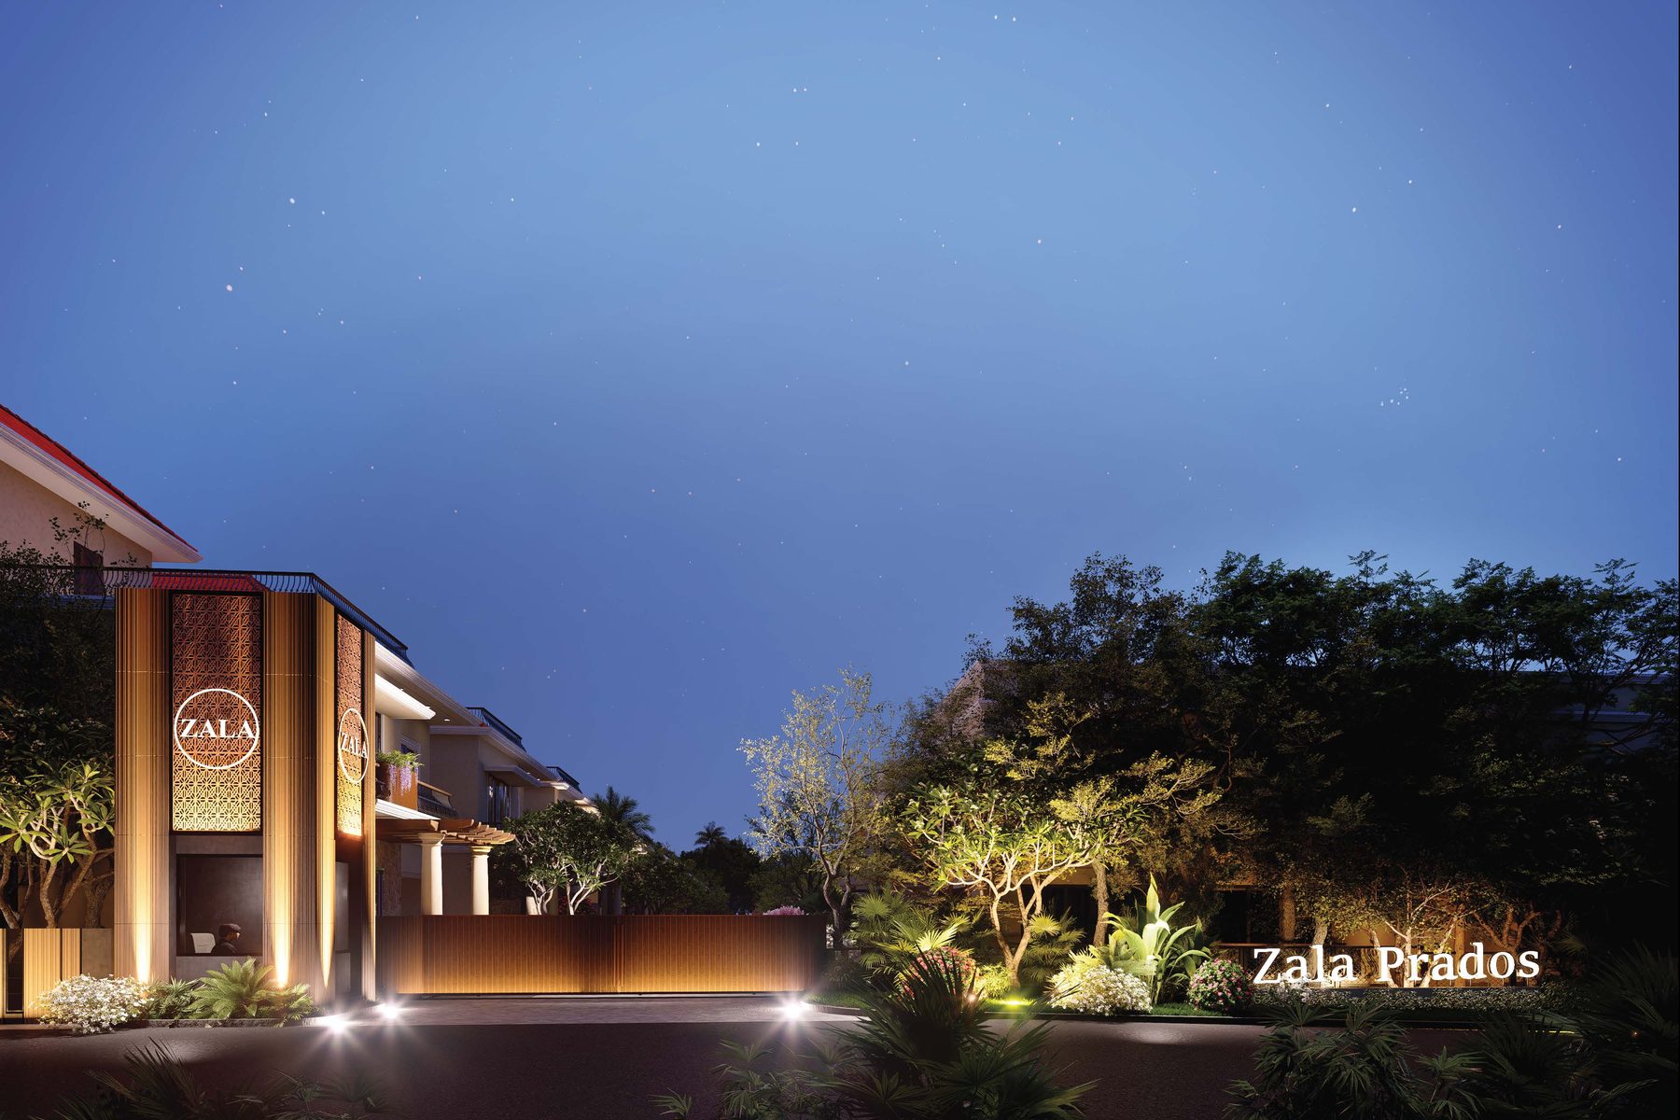
Zala Prados villa exterior illuminated at night, artist's impression

Zala Prados · Hennur Bagalur Road

Space isn’t measured.It’s experienced.

Thirty-seven villas on 4.5 acres. Each with a private garden of 700–900 sq ft. No shared walls.

  • ₹6.5 Cr+

    Price from

  • 37

    Villas

  • 4.5

    Acres

  • 700–900 sq ft

    Private gardens

Arrange a viewing

Arrange a viewing

RERA PRM/KA/RERA/1251/446/PR/160824/006971Possession March 2029Private viewings any day of the week.

The Idea

Independent homes.Built around the way you live.

Zala Prados brings independent villas together in a small community. Each is positioned with space around it, so privacy feels natural.

The homes are arranged with their gardens and neighbours in mind. There is room to be part of the community and to live at your own pace.

Considered living, made entirely yours.

Zala Prados

The Residences

Independent homes. Each with a private garden.

Each configuration is an individual villa, thoughtfully positioned for privacy and everyday living.

Orchard 4 Bedroom

3,242sq ft

Site area

Built-up
4,009 sq ft
Facing
West
Private garden
Approx. 900 sq ft

Meadow 4 Bedroom

3,197sq ft

Site area

Built-up
4,043 sq ft
Facing
East
Private garden
Approx. 900 sq ft

Orchard 3 Bedroom

2,858sq ft

Site area

Built-up
3,592 sq ft
Facing
East
Private garden
Approx. 700 sq ft

Villa site areas range from 2,858 to 3,242 sq ft, with private gardens of approximately 700 to 900 sq ft.

Five Considerations

The thinking behind the house.

At Zala Prados, the design starts with how people live. The position of each villa, the layout of its rooms and the finishes are all considered together.
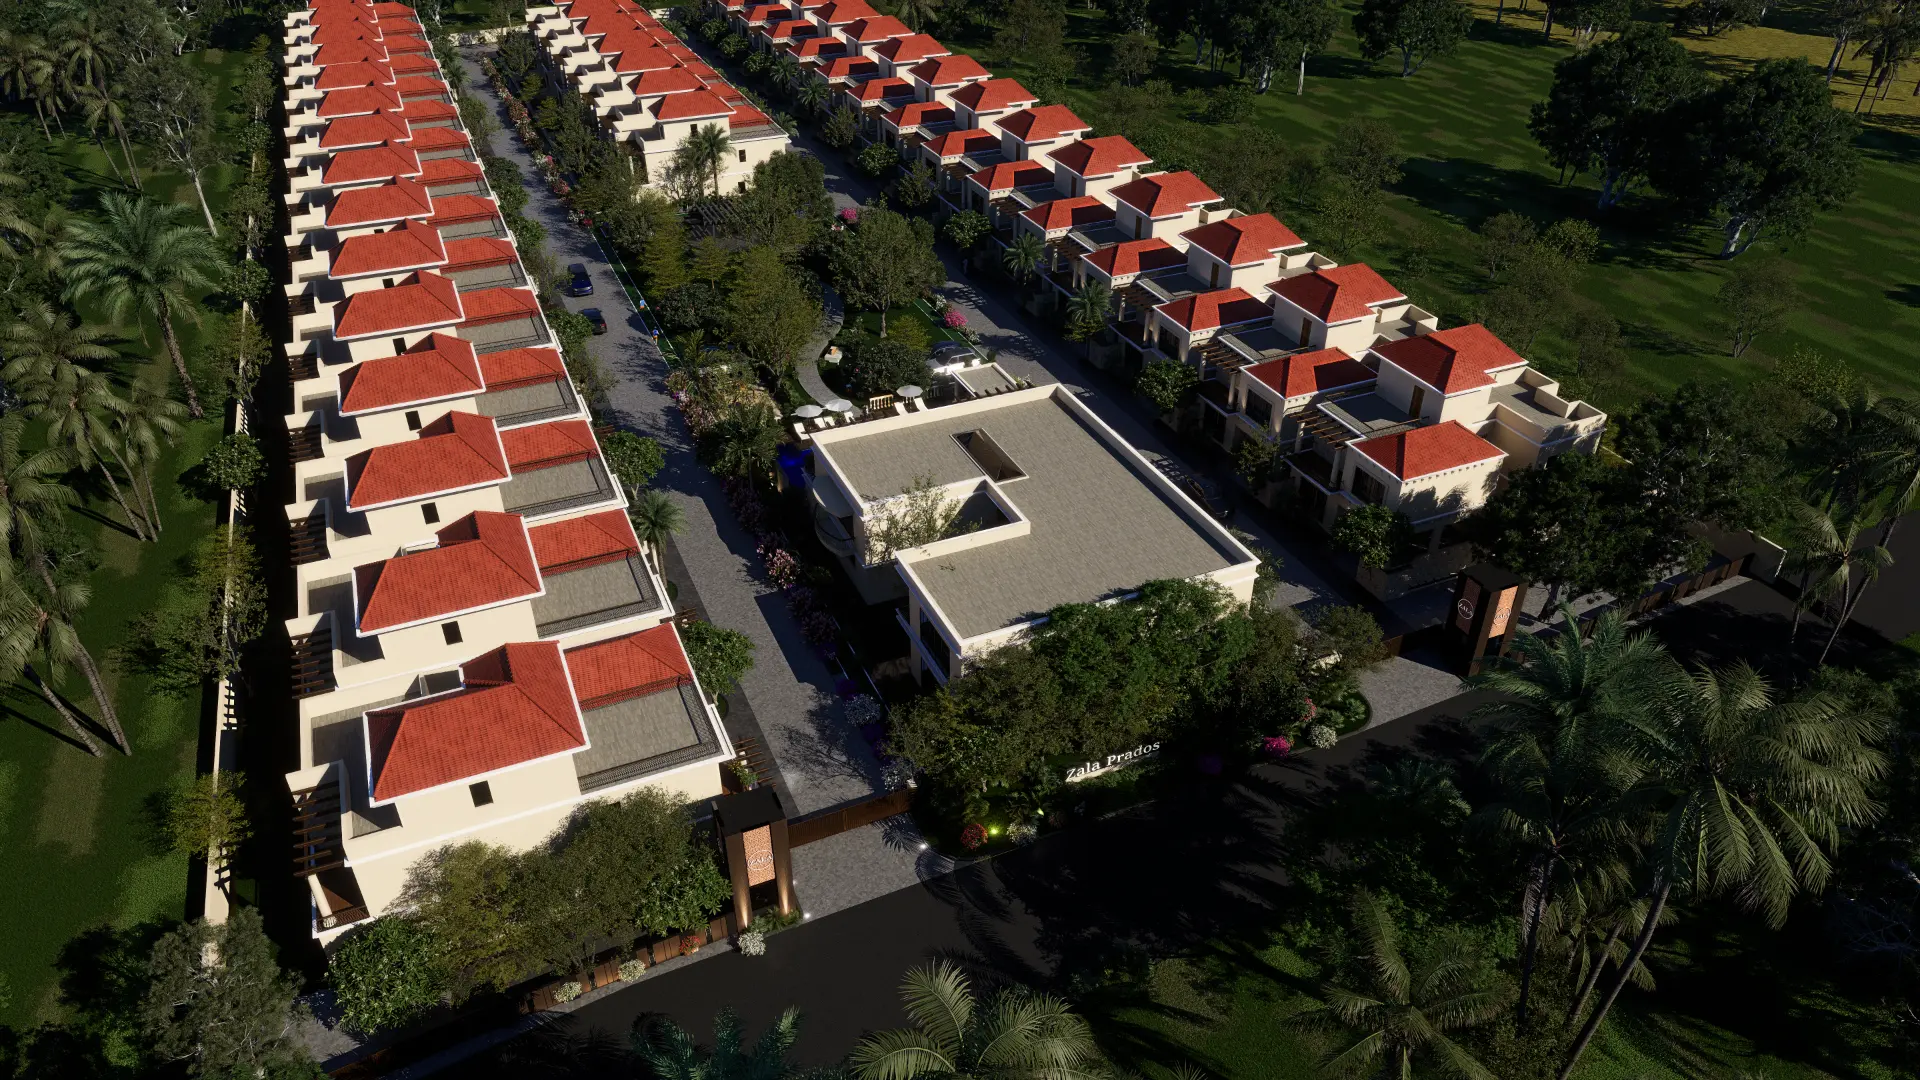
Aerial view of the Zala Prados gated villa community and its entrance, artist's impression
01The Plan

Every villa has its place.

  • The villas sit together around one quiet street.
  • Each one faces its own garden and its own front door.
  • Lawns, palms and a walking path between the rows.

Planned first and decorated second.

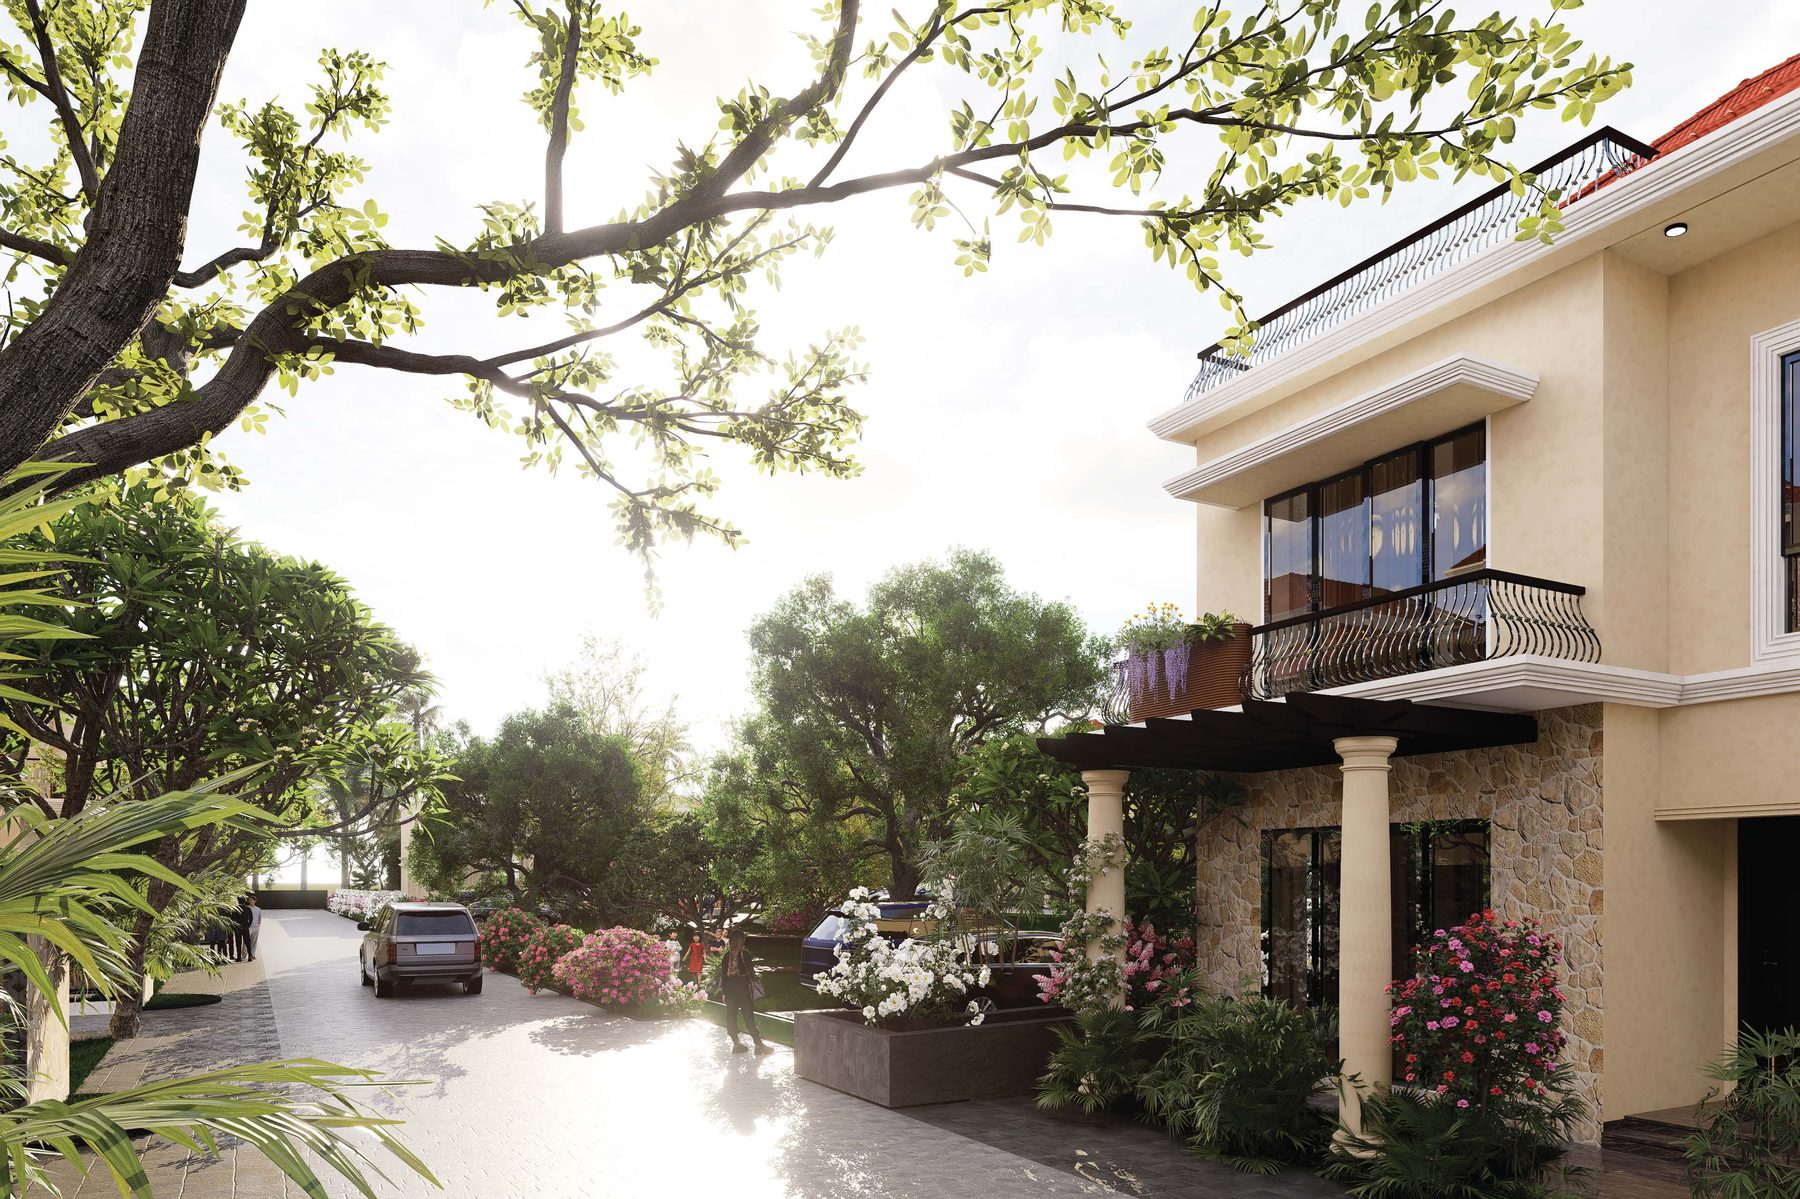
Street view within the low-density villa community, artist's impression
02Boutique Community

Fewer residences. Greater individuality.

  • Thirty-seven villas across 4.5 acres.
  • Just over 8 villas per acre.
  • Part of a community, with room for an individual way of life.

Boutique by design.

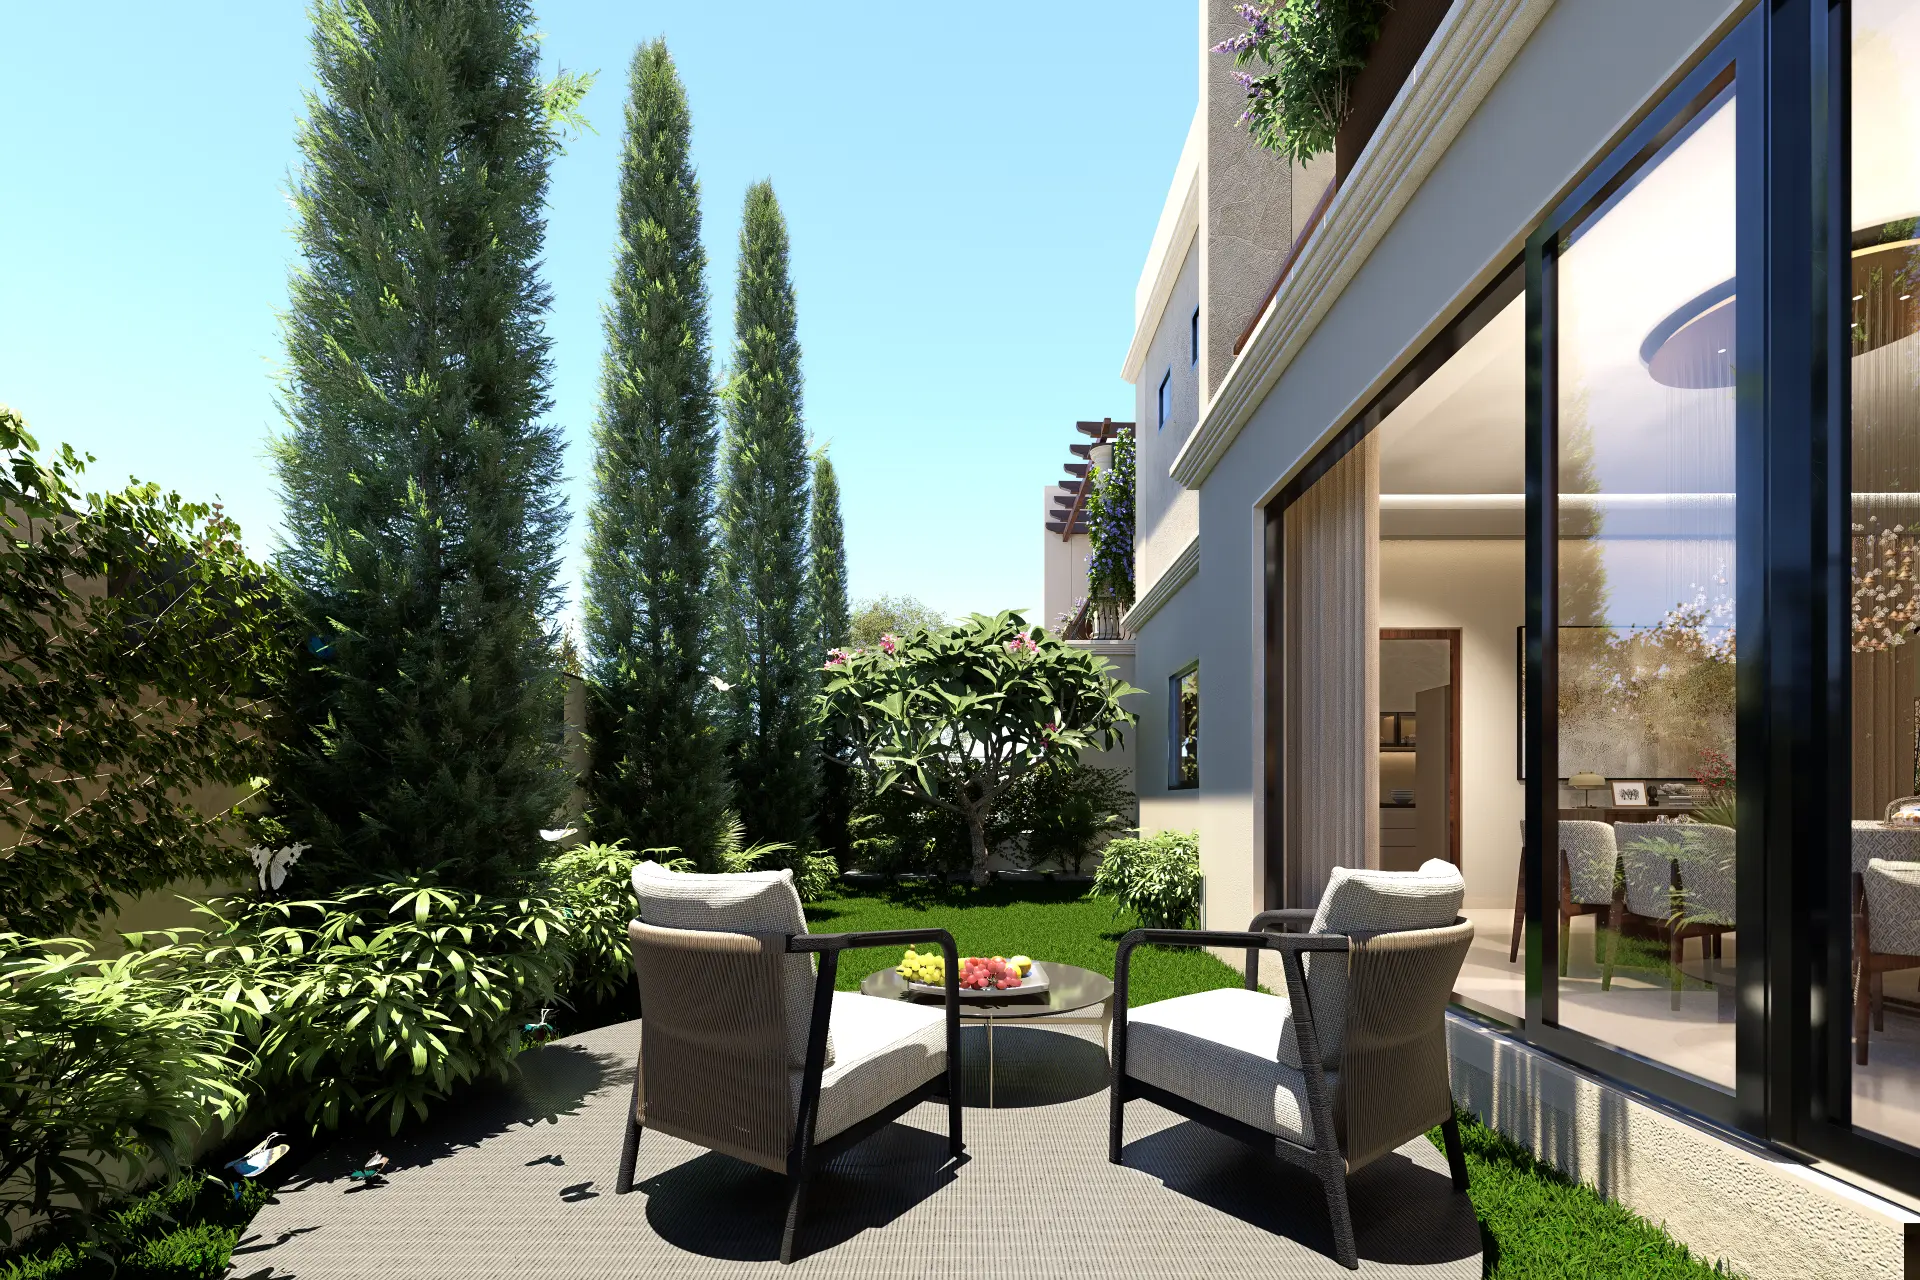
Private villa garden viewed from the patio
03Outdoor Living

A private garden, ready for life.

  • Mornings under open sky, afternoons for the children to run, evenings that end outdoors.
  • A lawn and centre yard for everyday outdoor living.
  • For company, for celebration and for the quiet end of a long day.

Room for the moments that matter.

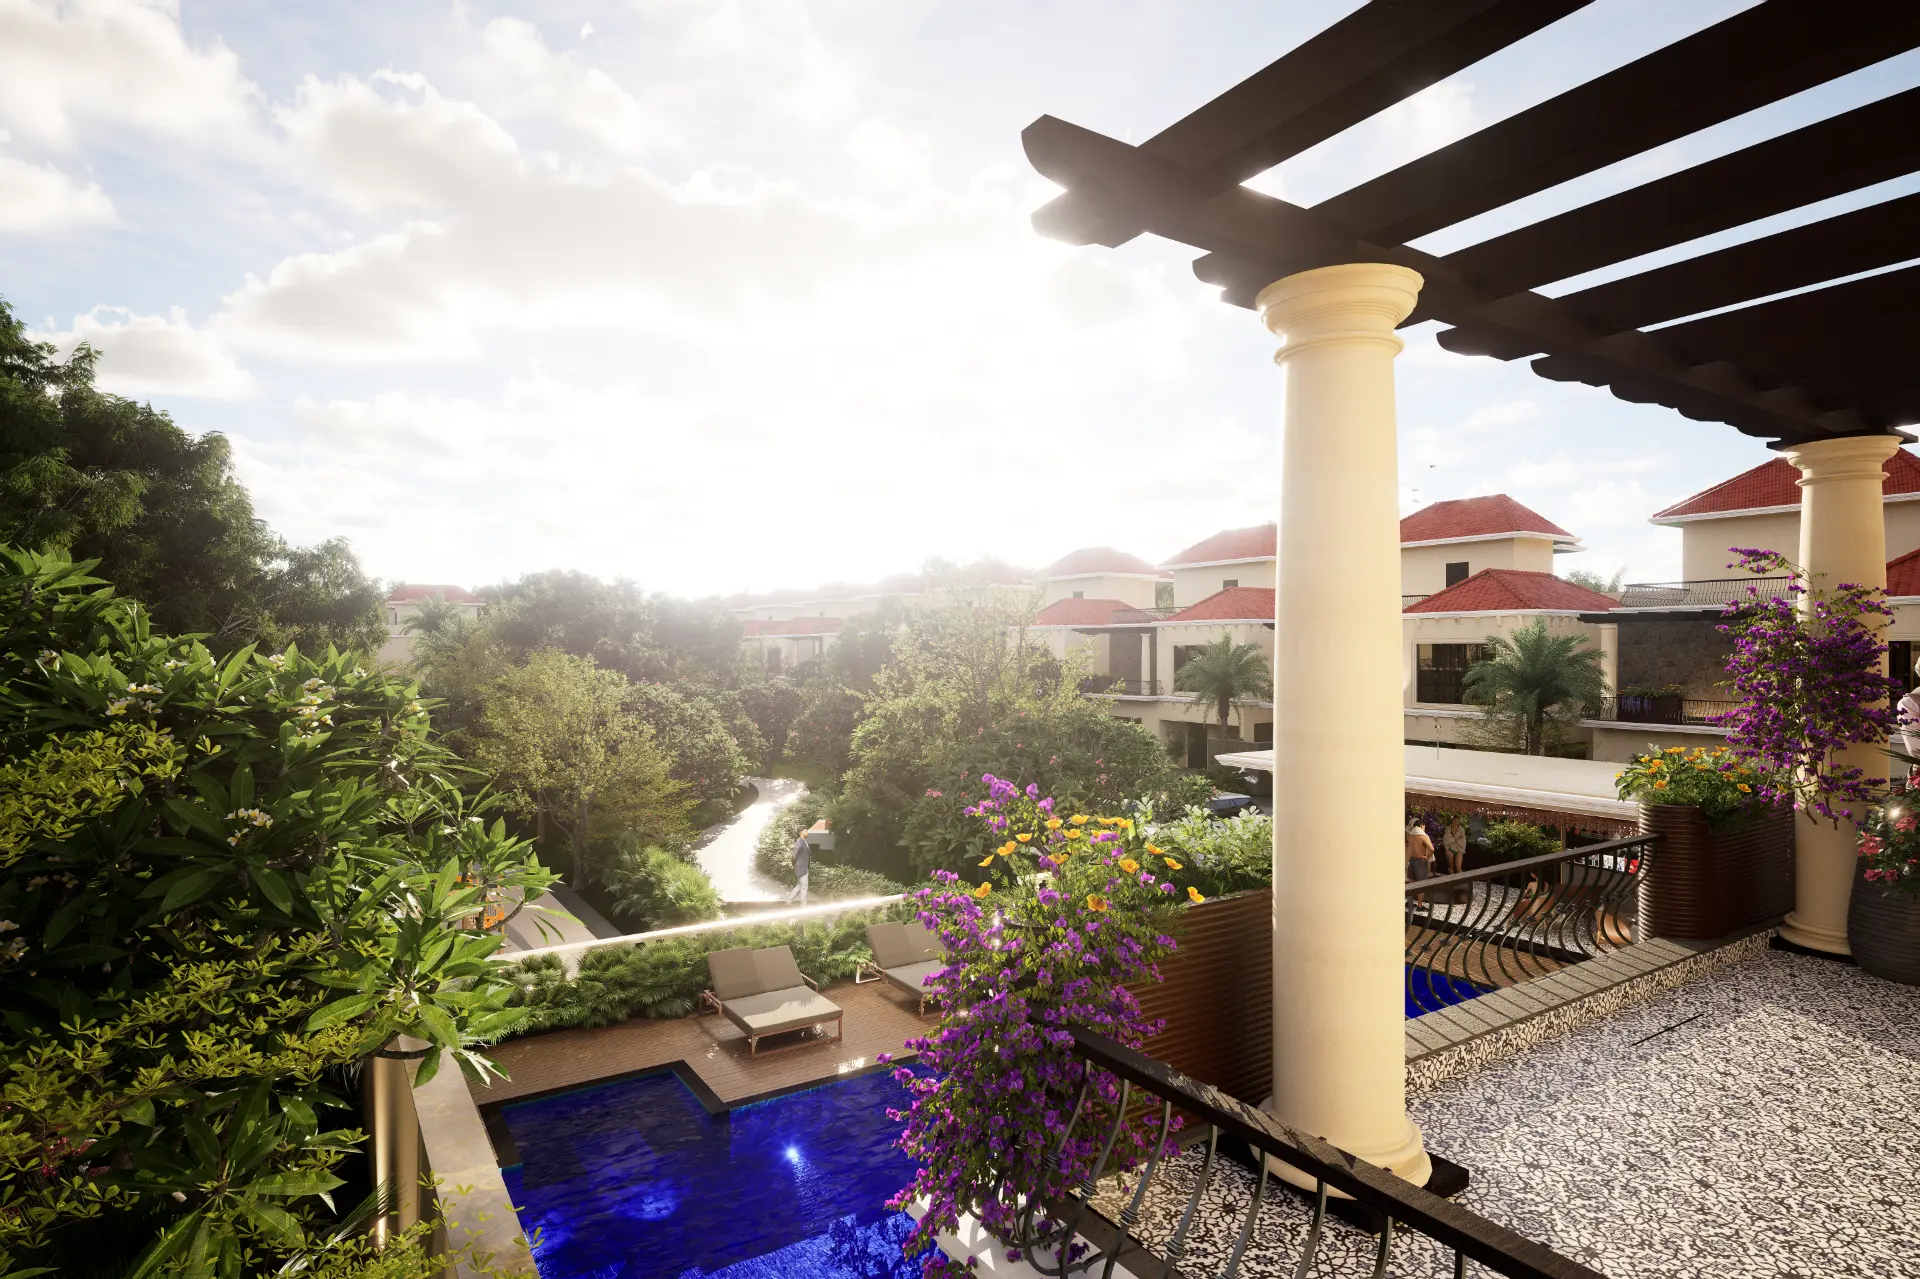
Elevated terrace overlooking landscaped villas, gardens and a pool, artist's impression
04The Long View

A home that uses less, year after year.

  • An integrated rainwater harvesting system collects water and supports groundwater recharge.
  • Treated wastewater is reused for landscaping.
  • Individual heat pumps provide hot water while reducing energy consumption.

Choices made early and felt for decades.
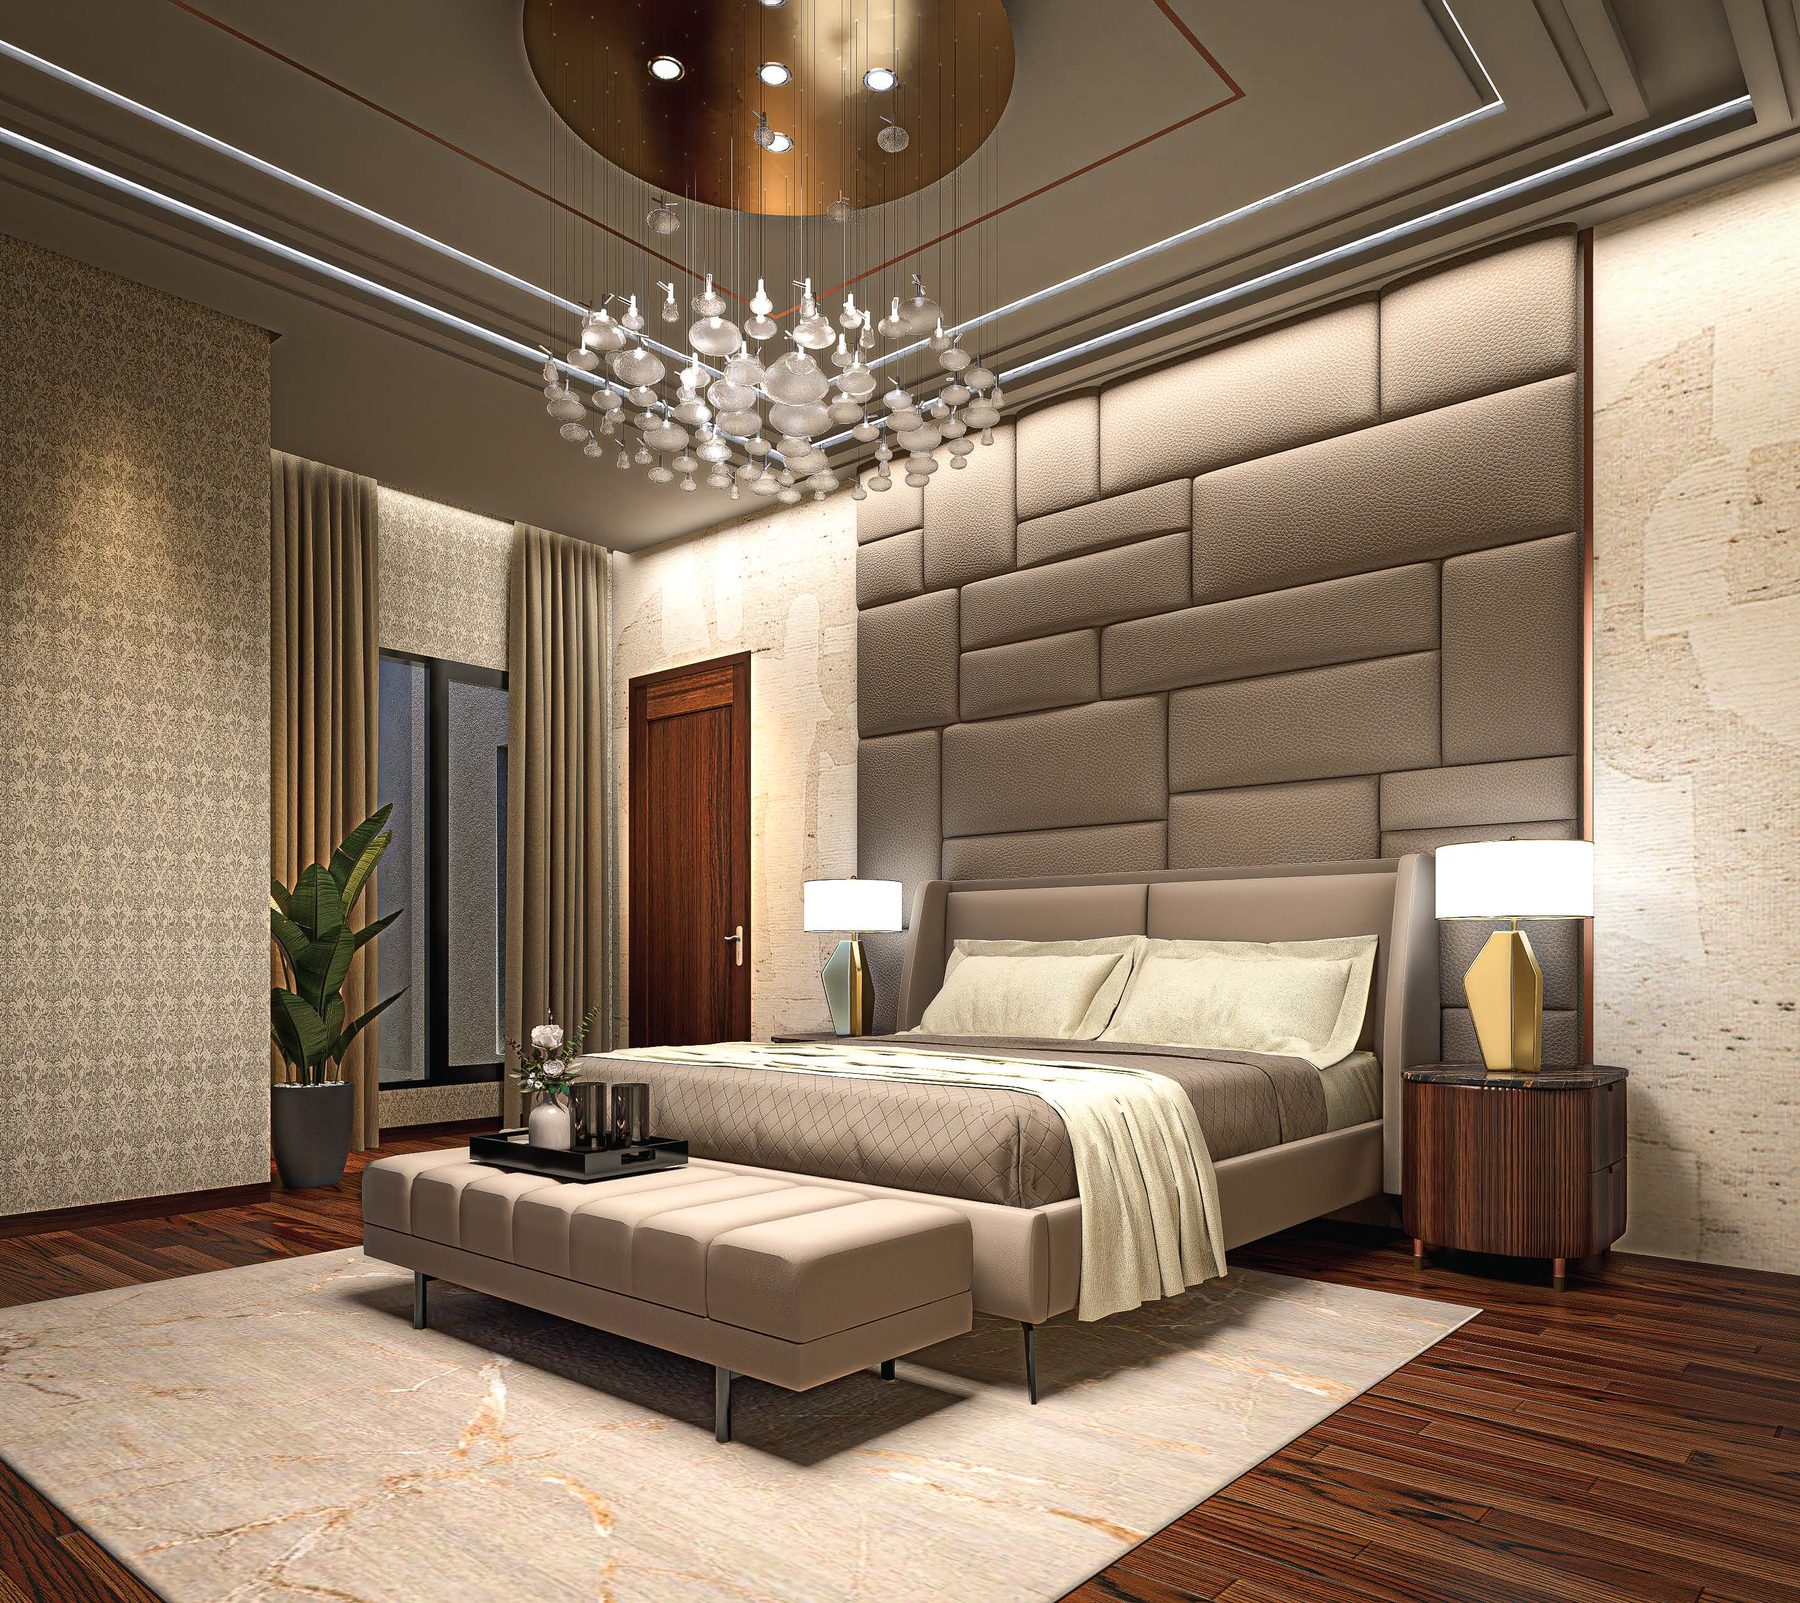
Master bedroom with engineered wood flooring, artist's impression
05The Zala Prados Experience

Luxury you feel. Ease you never think about.

  • Luxury here is quiet. You notice it in the light, the space, and how a room feels.
  • Every choice is deliberate. Every detail is considered. Because true quality is not about making an impression.
  • Every detail has a reason, from the finishes to the flow of daily life.

Quality down to the details.

Specifications

Built to a specification you can inspect.

Carefully selected materials and meticulous craftsmanship: the substance behind every room, grouped for easy reference.

The full specification sheet is shared at your site visit.

Shell

Structure
RCC frame structure with 8 inches block masonry for external walls
Ceiling
11 feet ceiling with 8 feet lintel height
Internal walls
Internal walls finished with POP punning and premium plastic emulsion paint

Flooring

Living & common areas
Imported marble for living, dining, kitchen, bathroom and all common areas
Bedrooms
Engineered wood flooring for all bedrooms
Staircases
Solid wood and marble for staircases

Doors & Windows

Internal doors
Solid wood frames with veneered shutters and Häfele fittings
Windows
Schon aluminium windows with mosquito mesh

Electrical & Sanitary

Connected load
12 KVA & 100% backup
Switches & cables
Schneider, Havells
Fittings & fixtures
Kohler

Life Inside

Amenities

  • Yoga & movement studio
  • Landscaped jogging trail
  • Temperature-controlled swimming pool
  • Steam, sauna and jacuzzi facility
  • Fully equipped fitness studio

Impressions

Gallery

Orchard Lane villa elevation
Meadow Lane façade
Clubhouse lounge
Master bedroom
Garden retreat
Garden-facing dining room
Villa terrace view
Orchard Lane at night
The clubhouse
Dressing area
Master suite
Bedroom and workspace
Walk-in wardrobe
Bedroom interior
Contemporary suite
Living room

All imagery consists of artistic impressions.

The Address

North Bengaluru’s growth corridor.

Set along Hennur Bagalur Road, Zala Prados is within easy reach of the airport, leading international schools, hospitals and Bengaluru’s busiest business parks without the noise of the city.

Kempegowda International Airport
30 min
Bhartiya City (BCIT)
10 min
Manyata Tech Park
20 min
KIADB Aerospace SEZ
20 min
Bhartiya City Mall
10 min
Phoenix Mall of Asia
25 min
Bangalore International School
15 min
Canadian International School
25 min
Stonehill International School
25 min
Reva University
10 min
Motherhood Hospital
5 min
Sparsh Hospital
15 min
Aster CMI Hospital
25 min
Prestige Augusta Golf Village
15 min

The House Behind It

About Zala Estates

Fewer homes. More considered living. A quieter way of living, created for those who value privacy, individuality and a home that feels entirely their own.

Faheem Shah, CEO, Zala Estates

FAHEEM SHAH

CEO

With over two decades of experience Mr. Shah brings deep expertise in sales and marketing alongside a keen understanding of Bengaluru’s dynamic real estate landscape. For more than a decade he has been actively involved in villa development and has shaped intimate residential communities that blend value, elegance and lifestyle. His market insight, strategic foresight and passion for meaningful client relationships continue to drive Zala’s vision of fewer, more considered homes for the city.

Anand Handa, COO, Zala Estates

ANAND HANDA

COO

A civil engineering expert with extensive experience in development and construction, Mr. Handa specialises in the technical execution of projects. His meticulous approach to design, construction and compliance ensures that every villa upholds the highest standards of quality and sustainability.

Ummay Ayesha, Director, Zala Estates

UMMAY AYESHA

Director

With global exposure to design trends and lifestyle aesthetics, Ms. Ayesha brings a refined sense of interiors, landscaping and considered living. Her sharp eye for detail and emerging design influences shape the artistic essence of Zala’s projects by blending elegance with modern sensibilities.

Questions
Frequently asked

Zala Prados entrance at night, artist's impression

Limited Release

Thirty-seven villas.A number we will not add to.

A home designed for today. Thoughtful for tomorrow.

Arrange a Viewing